
Address
14344 Amestoy Avenue, PORT CHARLOTTE, FL
Price
$ 650,000
Property Attributes
- MLS#D6138352
- TypeSingle Family
- Listing Status Active
- CountyCharlotte
- CityPORT CHARLOTTE
- AreaPort Charlotte
- NeighborhoodPORT CHARLOTTE K SEC 87
- Zip33981
- StyleSingle Family Residence
- Year Built2018
- Taxes$ 4905
- Price$ 650,000
- Bedrooms3
- Full Bathrooms2
- Half Bathrooms0
- Sqr Footage2115
- Lot Size0.47 Acres
Data Source:
Stellar MLS
Property Description
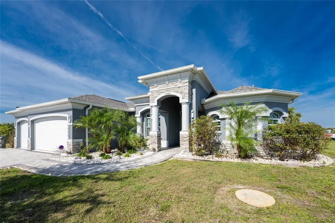
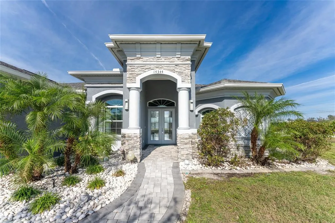
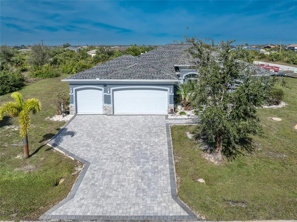
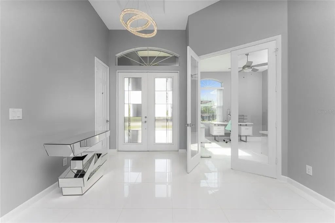
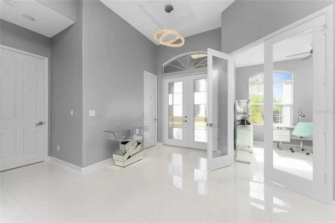
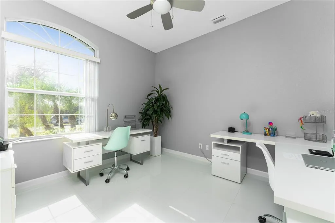
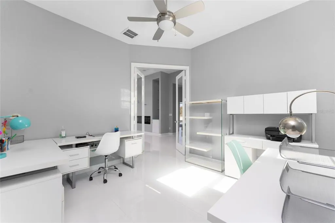
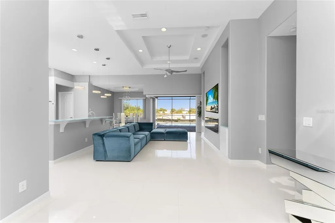
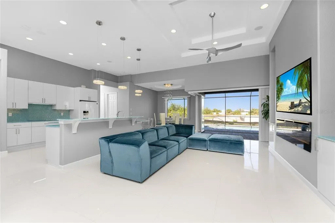
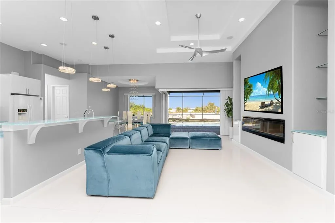
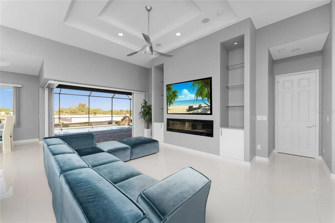
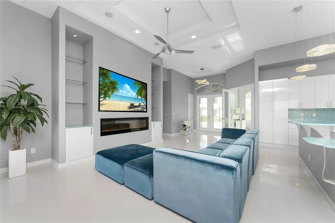
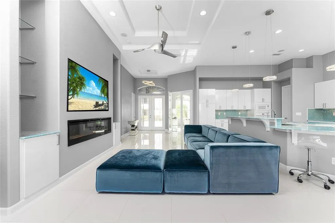
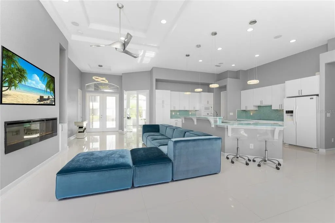
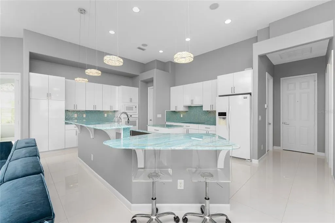
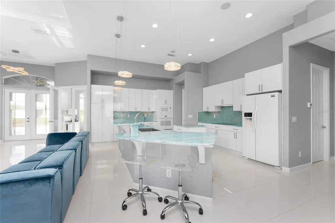
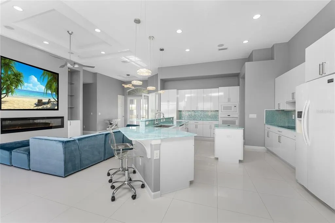
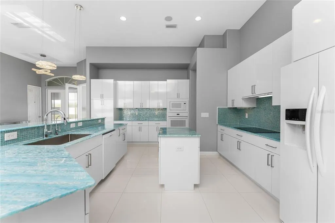
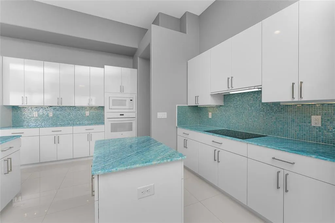
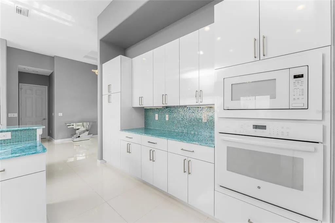
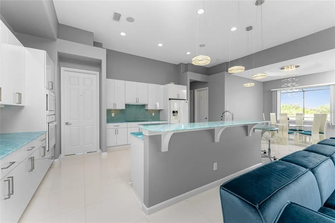
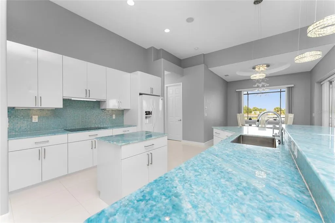
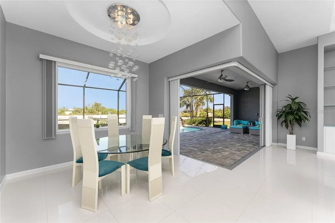
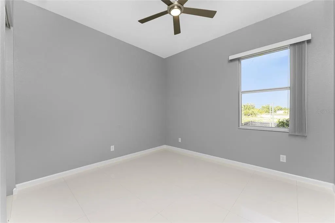
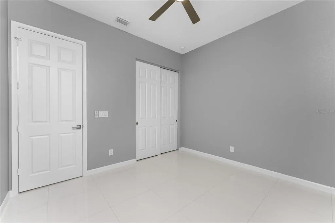
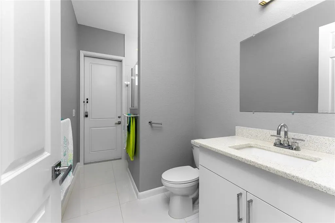
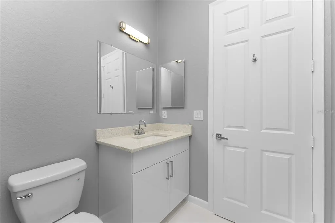
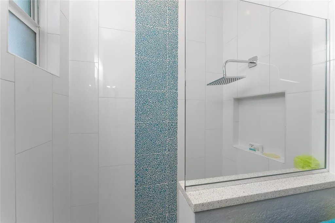
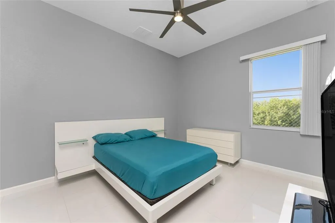
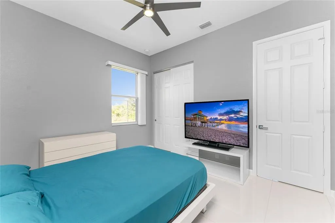
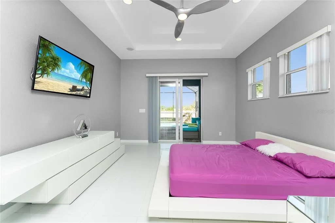
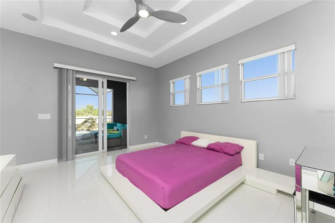
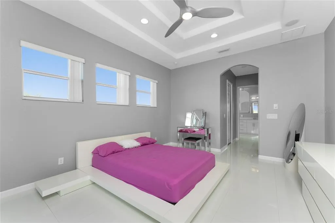
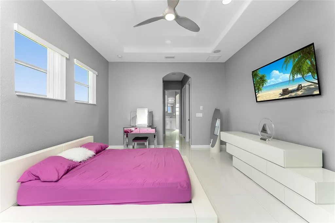
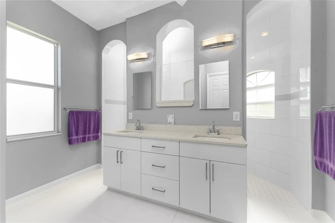
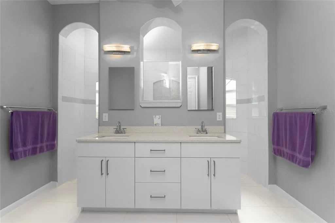
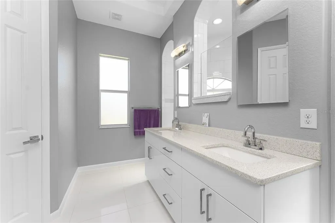
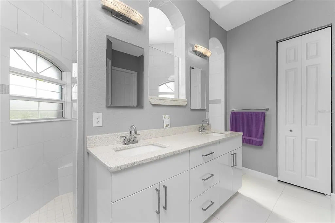
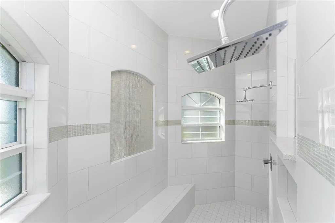
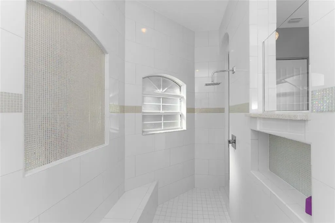
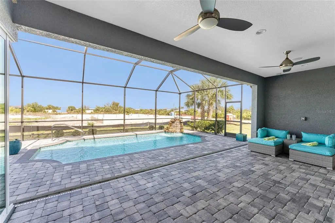
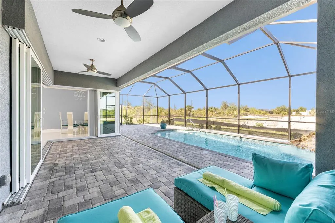
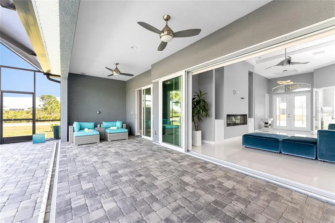
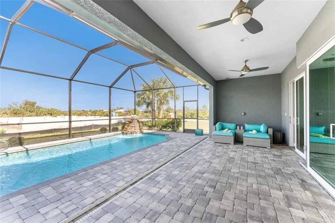
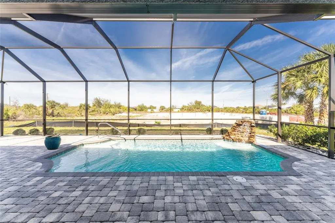
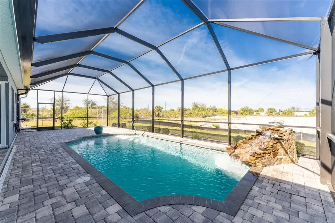
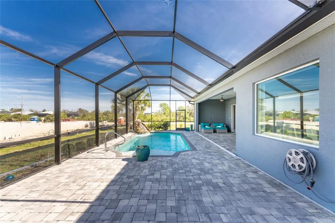
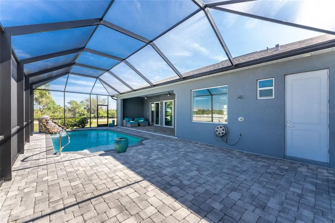
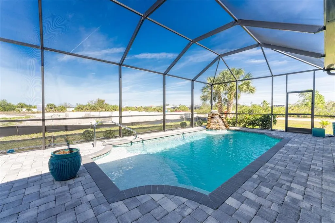
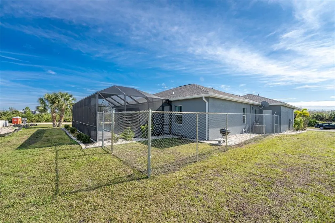
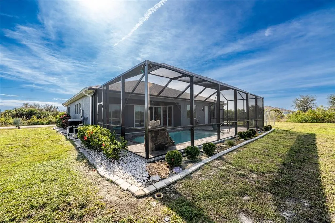
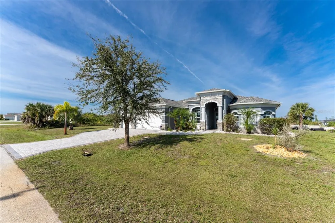
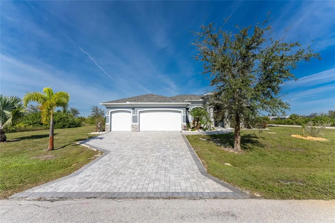
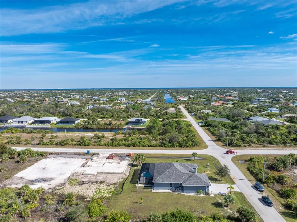
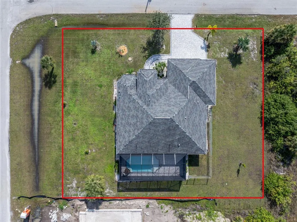
Welcome to this meticulously maintained 3-bedroom, 2-bathroom home plus den that offers an impressive 2,115 sq. ft. of living space. Set on a large double lot, this home has been thoughtfully designed, blending modern amenities with luxurious finishes. Boasting a new HVAC V/S motor and deluxe UV light installed in February 2022, along with fresh interior and exterior paint, this home is move-in ready and perfect for anyone looking for a stylish, worry-free lifestyle. The culinary kitchen, is a true chef’s paradise! This gourmet kitchen is outfitted with stunning aqua onyx countertops, a beautiful glass tile backsplash, and an expansive double island—perfect for entertaining or casual family meals. The sleek glass cooktop and abundance of soft-close cabinets and drawers provide both style and function, making cooking a true joy. This open and airy floor plan is enhanced by soaring high ceilings and elegant touches, including double tray ceilings in the living area, a circular tray ceiling in the dining room, and tray ceilings in the foyer. The open concept seamlessly connects the living room, dining area, and kitchen, with pocket sliding doors leading to the gorgeous pool area, perfect for enjoying Florida’s indoor-outdoor lifestyle. Entertaining made easy with The great room that features a striking built-in electric fireplace, framed by custom-built shelving. A state-of-the-art 8-speaker stereo system runs throughout the great room, kitchen, primary bedroom, and lanai, making it ideal for hosting gatherings or simply enjoying music throughout your home. Step outside to your private oasis featuring a luxurious heated saltwater pool with a sun shelf and a tranquil waterfall feature. This space is perfect for both relaxation and entertaining guests in the gorgeous Florida weather. The spacious primary bedroom features ample walk-in closets to accommodate all your storage needs, while the high-end finishes provide a sense of retreat and relaxation. The primary bathroom is a spa-like retreat, with an oversized walk-through shower featuring dual shower heads for an ultimate luxury experience. This home offers a split floor plan with 2 bedrooms and a guest bathroom that offers a beautifully tiled walk-in shower with direct access to the pool area—perfect for rinsing off after a swim. The large laundry room offers Topaz Gem countertops, extensive cabinetry, and a convenient laundry tub. The home is equipped with hurricane windows throughout and a lanai panel for added protection during storm season. New roof installed in 2023, 2x2 porcelain tile throughout, and a Rain Soft water treatment system, installed in October 2019, ensures high-quality water for everyday use. The exterior of the home is just as stunning as the interior, featuring a beautifully paved driveway that leads up to the insulated 3-car garage with epoxy-coated flooring. Lush landscaping, mature plants, irrigation system and white Caribbean beach pebbles add to the home’s appeal. Fenced in pet area with 2 gates provide a safe haven for your pets. This home is truly a showstopper, offering a blend of luxurious features, thoughtful upgrades, and a prime location in South Gulf Cove. Whether you’re looking for a peaceful retreat or an entertainer’s dream home, this property has everything you need and more.
| Price History | |
|---|---|
| 12/19/2025 | Listed $650,000 |
General Features
| Sewer | Public Sewer |
|---|---|
| Heating | Central,Electric |
| Cooling | Central Air |
| Utilities | Cable Available,Cable Connected,Electricity Available,Electricity Connected,Phone Available,Public,Sprinkler Well,Water Connected |
| Roof | Shingle |
| Appliances | Built-In Oven,Cooktop,Dishwasher,Dryer,Electric Water Heater,Microwave,Refrigerator,Washer,Whole House R.O. System |
| Zoning | RSF3.5 |
| Garage Spaces | 3 |
| Pool Features | Gunite,Screen Enclosure |
| Construction Materials | Block,Brick,Stucco |
| Pets Allowed | Yes |
| Year Built | 2018 |
| Levels | One |
| Property Subtype | Single Family Residence |
| Tax Year | 2023 |
| Ownership | Fee Simple |
| Community Features | Community Boat Ramp,Playground |
| County | Charlotte |
| New Construction | false |
| Property Type | Residential |
| Attached Garage | true |
| Subdivision Name | PORT CHARLOTTE K SEC 87 |
| Facing Direction | Southeast |
| Garage Y/N | true |
| Total Rooms | 10 |
| Full Baths | 2 |
| Status | Active |
| Directions | Take Gasparilla Rd to Appleton Blvd. Left onto Sunday Dr. right onto Amestoy Ave. House is on the left. |
| City | PORT CHARLOTTE |
| Senior Community Y/N | false |
| MLS Area | 33981 - Port Charlotte |
| Lot Size Units | Square Feet |
| Lot Size Square Feet | 20490 |
| Carport Y/N | false |
| Listing Terms | Cash,Conventional,FHA,VA Loan |
| Property Attached Y/N | false |
| Land Lease Y/N | false |
| Tax Annual Amount | 4905 |
| Additional Parcels Y/N | false |
| Lease Considered Y/N | true |
| Virtual Tour | https://www.propertypanorama.com/instaview/stellar/D6138352 |
| Building Area Units | Square Feet |
| Living Area Units | Square Feet |
| Standard Status | Active |
| Occupancy Type | Owner |
| Tax Lot | 19 |
| Legal Description | PCH 087 4551 0019 PORT CHARLOTTE SEC 87 BLK 4551 LT 19 591/501 1051/1911 3688/446 4060/1486 DC4697/1146-JJB PCH 087 4551 0020 PORT CHARLOTTE SEC 87 BLK 4551 LT 20 591/522 1051/1911 3688/446 4060/1486 DC4697/1146-JJB |
| Minimum Lease | No Minimum |
| Water Access Y/N | false |
| Water View Y/N | false |
| Flood Zone Code | AE |
| STELLAR_InLawSuiteYN | false |
Interior Features
| Interior Amenities | Attic Fan,Ceiling Fan(s),Eating Space In Kitchen,High Ceilings,Kitchen/Family Room Combo,Living Room/Dining Room Combo,Open Floorplan,Split Bedroom,Stone Counters,Thermostat,Tray Ceiling(s),Walk-In Closet(s),Window Treatments |
|---|---|
| Flooring | Porcelain Tile |
| Fireplace Features | Electric,Non Wood Burning |
| Total Stories | 1 |
| Air Conditioning Y/N | true |
| Heating Y/N | true |
| Fireplace Y/N | true |
| Laundry Features | Laundry Room |
| Total Bedrooms | 3 |
| LivingAreaSource | Public Records |
| Total Baths | 2 |
Exterior Features
| Exterior Amenities | Hurricane Shutters,Irrigation System,Lighting,Outdoor Shower,Private Mailbox,Rain Gutters,Sliding Doors |
|---|---|
| Fencing | Chain Link |
| Parking Features | Driveway,Garage Door Opener,Ground Level,Oversized |
| Lot Features | Cleared,Corner Lot,Landscaped,Oversized Lot |
| Water Source | Public |
| Lot Size Area | 20490 |
| Foundation Details | Slab |
| Spa | false |
| Building Area Total | 3334 |
| Lot Size Acres | 0.47 |
| Road Surface Type | Asphalt |
| Private Pool | true |
| Waterfront Y/N | false |
| Covered Spaces | 3 |
Amenities
- Foreclosure
- Views
- Short Sale
- New Construction
- Adult 55+
- Lease To Own
- No HOA Fees
- Furnished
- Primary On Main
- Air Conditioning
- Seller Finance
- Green
- Fixer Upper
- Horse
- Golf
- Fireplace
- Deck
- Garage
- Basement
- Pool
Property vs Single Family Average in 33981
Price
Taxes
Year Built
 Copyright © MFRMLS.com All information deemed reliable but not guaranteed. All properties are subject to prior sale, change or withdrawal. Neither listing broker(s) or information provider(s) shall be responsible for any typographical errors, misinformation, misprints and shall be held totally harmless. Listing(s) information is provided for consumers personal, non-commercial use and may not be used for any purpose other than to identify prospective properties consumers may be interested in purchasing. Information on this site was last updated Last updated on September 12, 2026 5:39 PM UTC The listing information on this page last changed on Last updated on September 12, 2026 5:39 PM UTCd. The data relating to real estate for sale on this website comes in part from the Internet Data Exchange program of MFR MLS.
All information deemed reliable but not guaranteed. All properties are subject to prior sale, change or withdrawal. Neither listing broker(s) or information provider(s) shall be responsible for any typographical errors, misinformation, misprints and shall be held totally harmless. Listing(s) information is provided for consumers personal, non-commercial use and may not be used for any purpose other than to identify prospective properties consumers may be interested in purchasing.
Updated on September 12, 2026 5:39 PM UTC
Copyright © MFRMLS.com All information deemed reliable but not guaranteed. All properties are subject to prior sale, change or withdrawal. Neither listing broker(s) or information provider(s) shall be responsible for any typographical errors, misinformation, misprints and shall be held totally harmless. Listing(s) information is provided for consumers personal, non-commercial use and may not be used for any purpose other than to identify prospective properties consumers may be interested in purchasing. Information on this site was last updated Last updated on September 12, 2026 5:39 PM UTC The listing information on this page last changed on Last updated on September 12, 2026 5:39 PM UTCd. The data relating to real estate for sale on this website comes in part from the Internet Data Exchange program of MFR MLS.
All information deemed reliable but not guaranteed. All properties are subject to prior sale, change or withdrawal. Neither listing broker(s) or information provider(s) shall be responsible for any typographical errors, misinformation, misprints and shall be held totally harmless. Listing(s) information is provided for consumers personal, non-commercial use and may not be used for any purpose other than to identify prospective properties consumers may be interested in purchasing.
Updated on September 12, 2026 5:39 PM UTC
 © 2026 Florida Gulf Coast MLS (FGCMLS) Information deemed reliable, but not guaranteed. The IDX data relating to real estate for sale on this web site comes in part from the Florida Gulf Coast Multiple Listing Service. The information being provided is for consumers' personal, non-commercial use and may not be used for any purpose other than to identify prospective properties consumers may be interested in purchasing. Information is deemed reliable but not guaranteed.
