
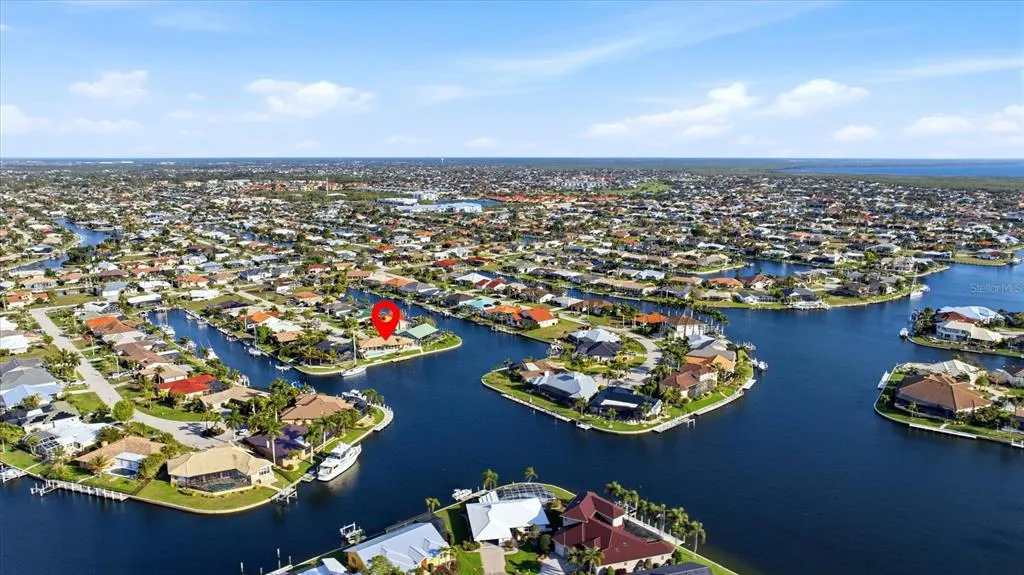
Address
2544 Rio Lisbo Court, PUNTA GORDA, FL
Price
$ 1,748,000
Property Attributes
- MLS#D6146537
- TypeSingle Family
- Listing Status Active
- CountyCharlotte
- CityPUNTA GORDA
- AreaPunta Gorda
- NeighborhoodPUNTA GORDA ISLES SEC 06
- Zip33950
- StyleCustom Florida
- Year Built1988
- Taxes$ 12374
- Price$ 1,748,000
- Bedrooms3
- Full Bathrooms3
- Half Bathrooms0
- Sqr Footage2565
- Lot Size0.23 Acres
Data Source:
Stellar MLS
Property Description
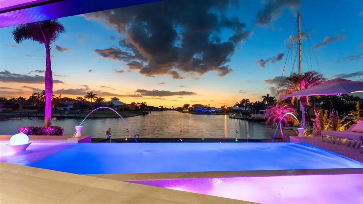
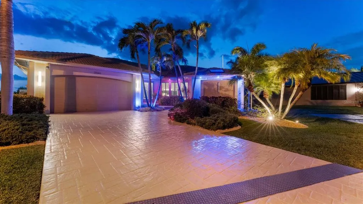
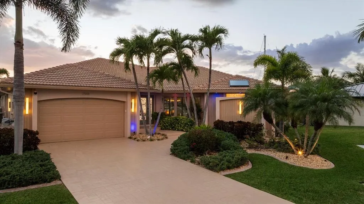
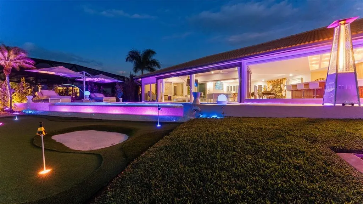
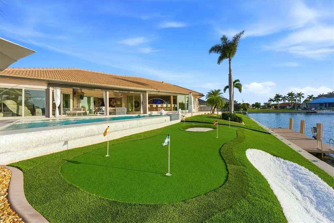
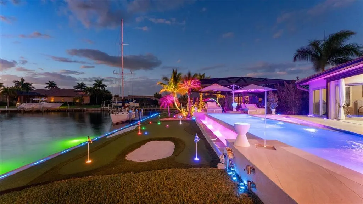
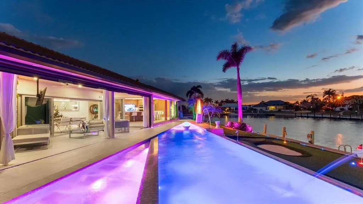
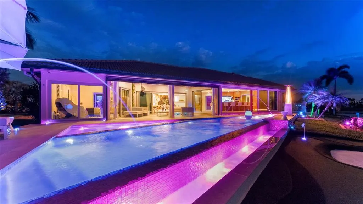
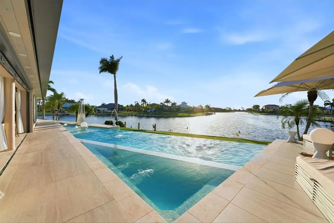
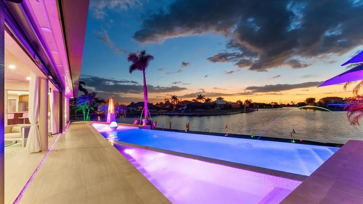
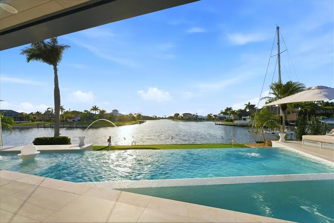
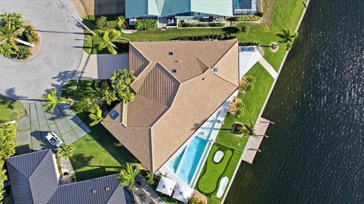
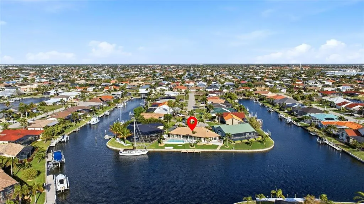
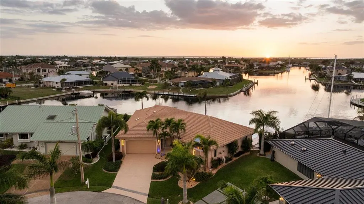
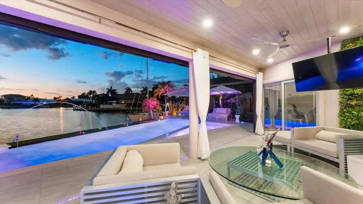
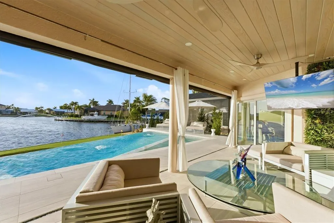
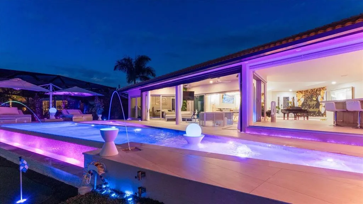
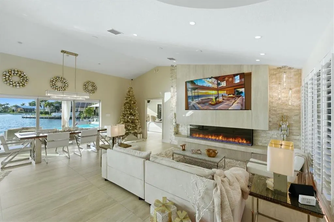
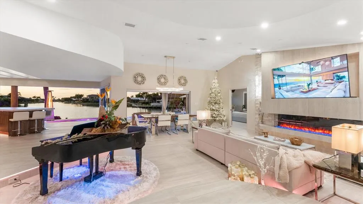
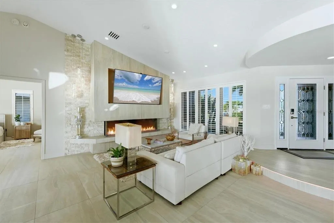
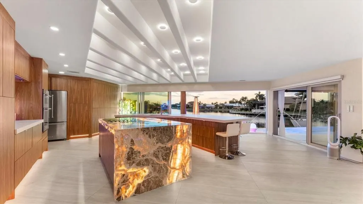
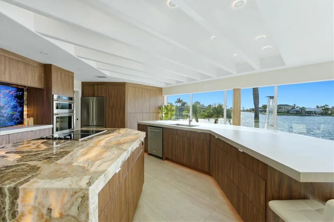
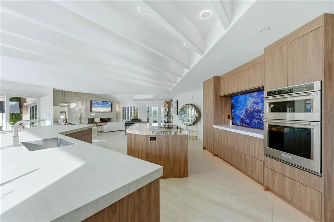
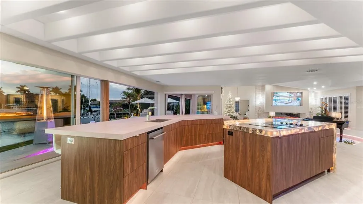
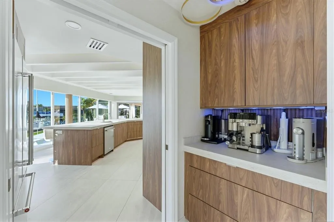
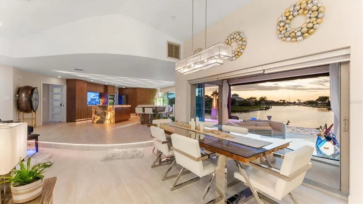
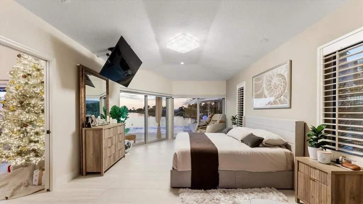
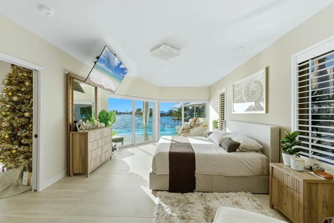
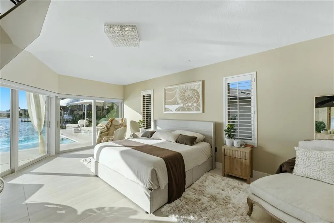
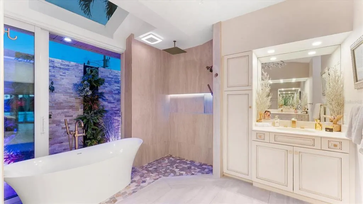
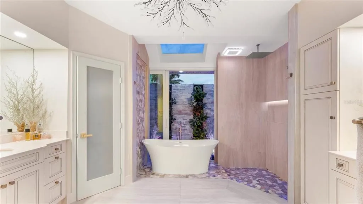
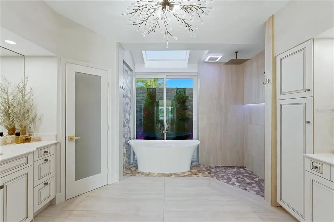
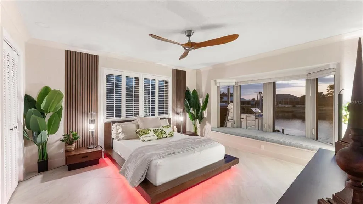
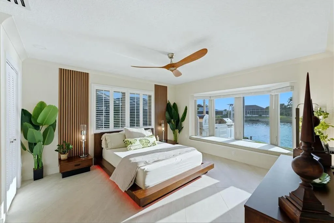
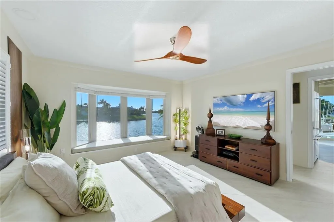
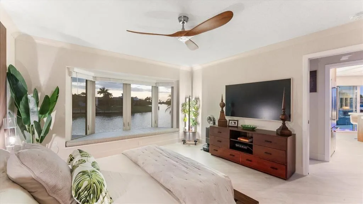
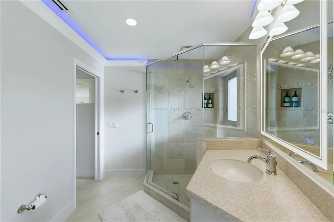
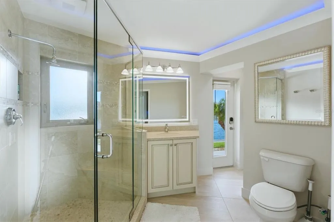
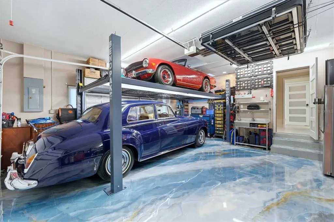
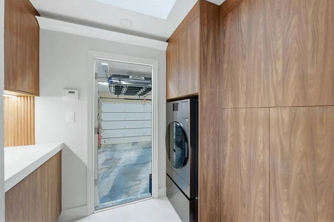
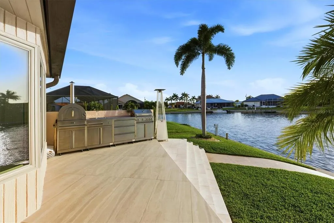
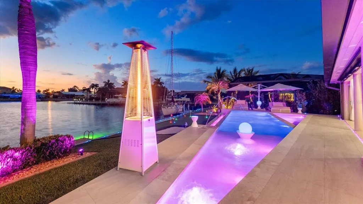
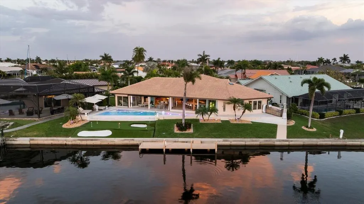
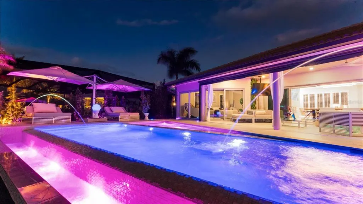
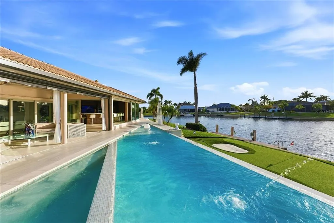
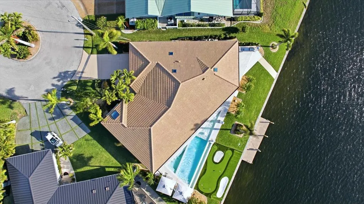
Your Waterfront Sunset View Dream Home in the Prestigious Sailboat Section of Punta Gorda Isles Step into a rare opportunity where luxury, privacy, and breathtaking waterfront living converge. From the moment you arrive, you’ll sense that this is more than a home — it’s a lifestyle reserved for those who appreciate the extraordinary. Perfectly positioned in the highly sought-after sailboat section of Punta Gorda Isles, this exceptional key lot waterfront estate boasts 140' feet of reinforced seawall and expansive, unobstructed wide basin and long-canal views. Each evening, the sky transforms into a masterpiece of vivid sunsets, while tranquil moonlit waters create an ambiance of pure serenity. The impeccably renovated 3-bedroom, 3-bath residence showcases a sophisticated open-concept design, enhanced by walls of hurricane-impact sliding glass doors that create a seamless flow between indoor and outdoor living. A comprehensive remodel and new roof elevate the home with a refined, modern organic aesthetic, while natural light fills the interior capturing stunning water views from nearly every angle. Designed for a truly elevated lifestyle, the outdoor setting is anchored by a brand-new saltwater infinity-edge pool and spa with sun shelf, finished with glass pebble surfaces for a striking, resort-quality feel. Intended for both relaxation and entertaining, the outdoor living space rivals that of a private resort. Refine your putting skills on your own 5-hole green, or host unforgettable gatherings in the expansive outdoor kitchen overlooking the water. This oversized key lot also offers ample space for extended covered lanais and features a substantial concrete dock, ready to accommodate your custom boating setup. Inside, the home continues to impress with an incredible chef’s kitchen featuring high-end finishes and a beautifully designed primary suite with a spa-inspired ensuite bath, creating a private retreat of comfort and sophistication. Bonus features of this home include, large walk in pantry, coffee station, back lit onyx waterfall island, fireplace feature wall, extensive landscape lighting, automated lighting throughout, automated blinds and an epoxy-finished garage floor all adding a distinctive touch. With direct, no-bridge sailboat access, you’re just minutes from the open waters of Charlotte Harbor and the Gulf of America — a true boater’s paradise. Nearby, downtown Punta Gorda offers an array of waterfront dining, boutique shopping, and cultural experiences, all within a charming, vibrant coastal setting. Meticulously updated and exceptionally positioned, this property delivers the ultimate Southwest Florida lifestyle — where luxury meets tranquility and every day feels like a getaway. If you’ve been waiting for a signature waterfront property that truly stands apart, this is your moment. Boardwalk and Park Place available! Schedule your private showing today and experience it for yourself.
| Elementary School | Middle School | High School |
|---|---|---|
| Sallie Jones Elementary Elementary School | Punta Gorda Middle Middle School | Charlotte High High School |
| Price History | |
|---|---|
| 4/4/2026 | Listed $1,888,888 |
| 5/27/2026 | 6$1,777,000 |
| 6/26/2026 | 5$1,688,000 |
| 7/17/2026 | 4$1,748,000 |
General Features
| Sewer | Public Sewer |
|---|---|
| Heating | Central,Electric |
| Cooling | Central Air |
| Utilities | BB/HS Internet Available,Cable Available,Electricity Connected,Phone Available,Sewer Connected,Water Connected |
| Possession | Close Of Escrow |
| Roof | Tile |
| Appliances | Built-In Oven,Convection Oven,Cooktop,Dishwasher,Disposal,Dryer,Electric Water Heater,Exhaust Fan,Freezer,Microwave,Range,Refrigerator,Tankless Water Heater,Washer |
| Zoning | GS-3.5 |
| Garage Spaces | 2 |
| Patio/Porch Features | Rear Porch |
| Architectural Style | Custom,Florida |
| Pool Features | Gunite,Heated,In Ground,Infinity,Lighting,Outside Bath Access,Salt Water,Tile |
| Security Features | Security System Owned,Smoke Detector(s) |
| Construction Materials | Block,Stucco |
| Pets Allowed | Yes |
| Year Built | 1988 |
| View | Pool,Water |
| Levels | One |
| Property Subtype | Single Family Residence |
| Tax Year | 2025 |
| Ownership | Fee Simple |
| Waterfront Features | Canal - Saltwater |
| County | Charlotte |
| New Construction | false |
| Property Type | Residential |
| Attached Garage | true |
| Energy Efficient | Insulation,Lighting,Water Heater,Windows |
| Subdivision Name | PUNTA GORDA ISLES SEC 06 |
| Facing Direction | East |
| Garage Y/N | true |
| Total Rooms | 10 |
| Full Baths | 3 |
| Status | Active |
| Directions | from Fishermens village head West on West Marion, Left on to Coronado dr. and right on Rio Lisbo ct. 2544 will be the key lot on the end. |
| High School | Charlotte High |
| City | PUNTA GORDA |
| Senior Community Y/N | false |
| MLS Area | 33950 - Punta Gorda |
| Lot Size Units | Square Feet |
| Lot Size Square Feet | 10169 |
| Carport Y/N | false |
| Listing Terms | Cash,Conventional |
| Spa Features | Heated,In Ground |
| Elementary School | Sallie Jones Elementary |
| Land Lease Y/N | false |
| Tax Annual Amount | 12374.32 |
| Middle/Junior High School | Punta Gorda Middle |
| Additional Parcels Y/N | false |
| Lease Considered Y/N | true |
| Virtual Tour | https://player.vimeo.com/video/1175458772?title=0&byline=0&portrait=0&badge=0&autopause=0&player_id=0&app_id=58479 |
| Building Area Units | Square Feet |
| Living Area Units | Square Feet |
| Standard Status | Active |
| Occupancy Type | Owner |
| Tax Lot | 9 |
| Legal Description | PGI 006 0046 0009 PUNTA GORDA ISLES SEC6 BLK46 LT 9 398/676 499/515 610/142 PR#83-262 924/2030 1121/2039 1460/11 DC3935/1739-TJG DC3935/1740-BJG AFF3935/1742 3935/1751 |
| Water View | Canal |
| Water Access Type | Bay/Harbor,Canal - Saltwater,Gulf/Ocean to Bay,River |
| Minimum Lease | No Minimum |
| Water Access Y/N | true |
| Water View Y/N | true |
| Flood Zone Code | 9AE |
| In Law Suite YN | false |
| DockY/N | true |
Interior Features
| Interior Amenities | Cathedral Ceiling(s),Ceiling Fan(s),Crown Molding,Eating Space In Kitchen,High Ceilings,Kitchen/Family Room Combo,Living Room/Dining Room Combo,Open Floorplan,Skylight(s),Smart Home,Solid Wood Cabinets,Split Bedroom,Stone Counters,Vaulted Ceiling(s),Walk-In Closet(s) |
|---|---|
| Flooring | Carpet,Tile |
| Furnished Y/N | Negotiable |
| Fireplace Features | Electric,Living Room |
| Air Conditioning Y/N | true |
| Heating Y/N | true |
| Window Features | Blinds,Shutters,Storm Window(s) |
| Fireplace Y/N | true |
| Laundry Features | Inside,Laundry Closet |
| Total Bedrooms | 3 |
| LivingAreaSource | Appraiser |
| Total Baths | 3 |
Exterior Features
| Exterior Amenities | Irrigation System,Lighting,Other,Outdoor Grill,Outdoor Kitchen,Outdoor Shower,Private Yard,Rain Gutters,Sliding Doors |
|---|---|
| Vegetation | Trees/Landscaped |
| Parking Features | Garage Door Opener,Workshop in Garage |
| Lot Features | FloodZone,City Lot,Key Lot,Near Golf Course |
| Water Source | Public |
| Lot Size Area | 10169 |
| Foundation Details | Slab |
| Spa | true |
| Building Area Total | 3334 |
| Lot Dimensions | 41 x 124 x 140 x 124 |
| Lot Size Acres | 0.23 |
| Road Surface Type | Paved |
| Private Pool | true |
| Waterfront Y/N | true |
| Covered Spaces | 2 |
| Road Frontage Type | Street Paved |
| Road Responsibility | Public Maintained Road |
Amenities
- Foreclosure
- Views
- Short Sale
- New Construction
- Adult 55+
- Lease To Own
- No HOA Fees
- Furnished
- Primary On Main
- Air Conditioning
- Seller Finance
- Green
- Fixer Upper
- Horse
- Golf
- Fireplace
- Deck
- Garage
- Basement
- Pool
Property vs Single Family Average in 33950
Price
Taxes
Year Built
 Copyright © MFRMLS.com All information deemed reliable but not guaranteed. All properties are subject to prior sale, change or withdrawal. Neither listing broker(s) or information provider(s) shall be responsible for any typographical errors, misinformation, misprints and shall be held totally harmless. Listing(s) information is provided for consumers personal, non-commercial use and may not be used for any purpose other than to identify prospective properties consumers may be interested in purchasing. Information on this site was last updated Last updated on September 14, 2026 4:18 AM UTC The listing information on this page last changed on Last updated on September 14, 2026 4:18 AM UTCd. The data relating to real estate for sale on this website comes in part from the Internet Data Exchange program of MFR MLS.
All information deemed reliable but not guaranteed. All properties are subject to prior sale, change or withdrawal. Neither listing broker(s) or information provider(s) shall be responsible for any typographical errors, misinformation, misprints and shall be held totally harmless. Listing(s) information is provided for consumers personal, non-commercial use and may not be used for any purpose other than to identify prospective properties consumers may be interested in purchasing.
Updated on September 14, 2026 4:18 AM UTC
Copyright © MFRMLS.com All information deemed reliable but not guaranteed. All properties are subject to prior sale, change or withdrawal. Neither listing broker(s) or information provider(s) shall be responsible for any typographical errors, misinformation, misprints and shall be held totally harmless. Listing(s) information is provided for consumers personal, non-commercial use and may not be used for any purpose other than to identify prospective properties consumers may be interested in purchasing. Information on this site was last updated Last updated on September 14, 2026 4:18 AM UTC The listing information on this page last changed on Last updated on September 14, 2026 4:18 AM UTCd. The data relating to real estate for sale on this website comes in part from the Internet Data Exchange program of MFR MLS.
All information deemed reliable but not guaranteed. All properties are subject to prior sale, change or withdrawal. Neither listing broker(s) or information provider(s) shall be responsible for any typographical errors, misinformation, misprints and shall be held totally harmless. Listing(s) information is provided for consumers personal, non-commercial use and may not be used for any purpose other than to identify prospective properties consumers may be interested in purchasing.
Updated on September 14, 2026 4:18 AM UTC
 © 2026 Florida Gulf Coast MLS (FGCMLS) Information deemed reliable, but not guaranteed. The IDX data relating to real estate for sale on this web site comes in part from the Florida Gulf Coast Multiple Listing Service. The information being provided is for consumers' personal, non-commercial use and may not be used for any purpose other than to identify prospective properties consumers may be interested in purchasing. Information is deemed reliable but not guaranteed.
