
Just Listed
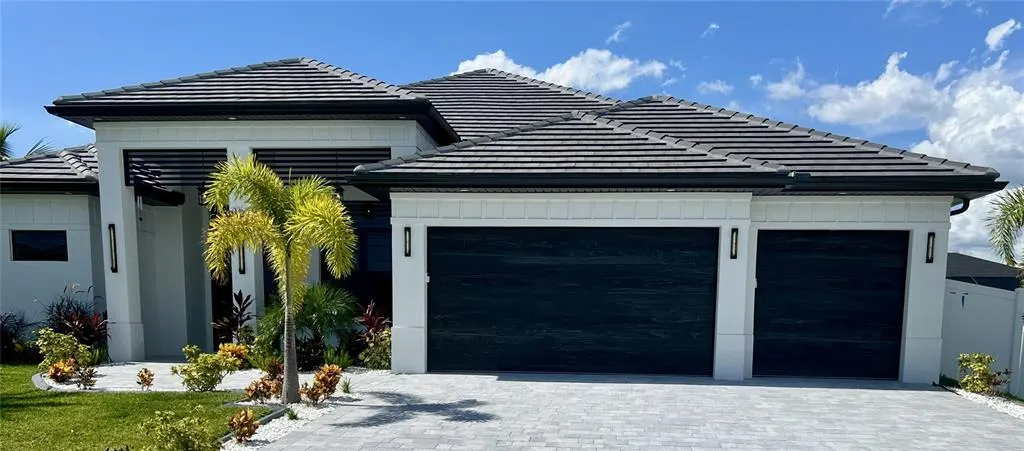
Address
3413 Nw 1st Terrace, CAPE CORAL, FL
Price
$ 865,000
Property Attributes
- MLS#S5157450
- TypeSingle Family
- Listing Status Active
- CountyLee
- CityCAPE CORAL
- AreaCape Coral
- NeighborhoodCAPE CORAL
- Zip33993
- StyleContemporary
- Year Built2024
- Taxes$ 10419
- Price$ 865,000
- Bedrooms3
- Full Bathrooms3
- Half Bathrooms1
- Sqr Footage2423
- Lot Size0.24 Acres
Data Source:
Stellar MLS
Property Description
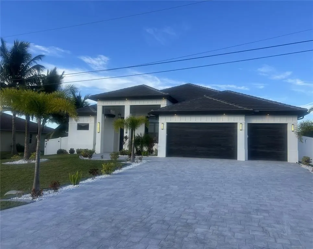
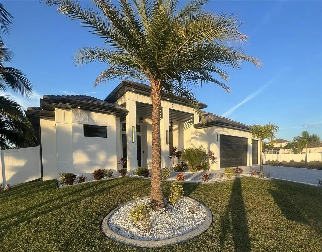
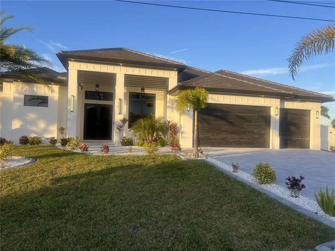
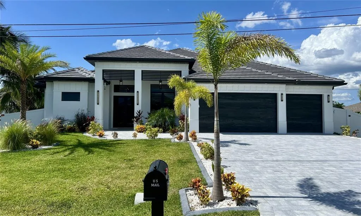
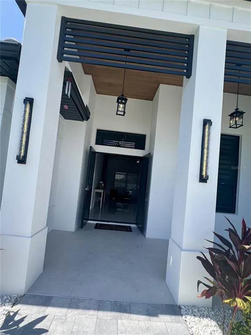
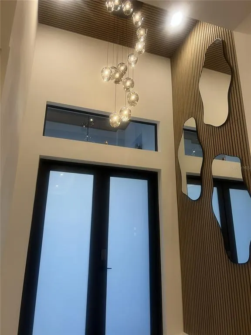
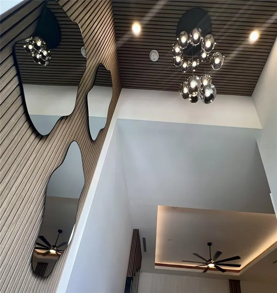
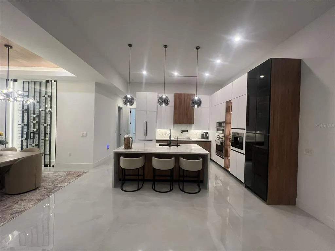
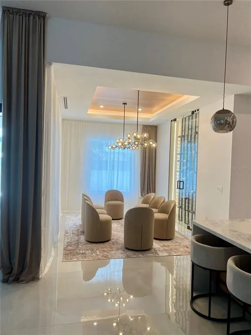
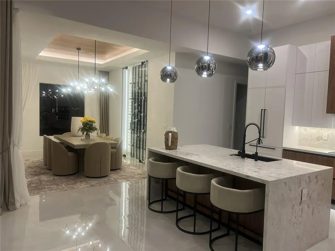
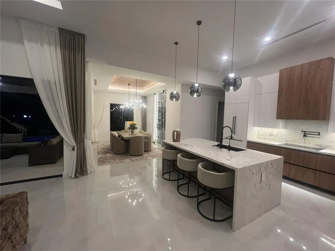
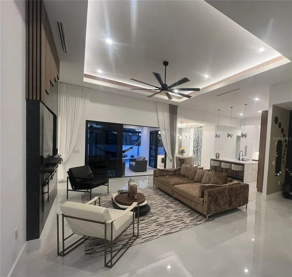
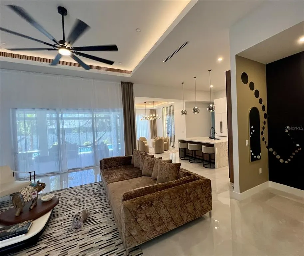
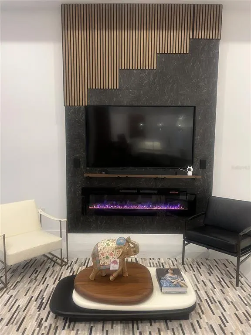
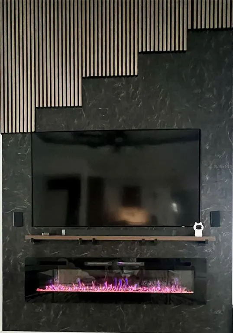
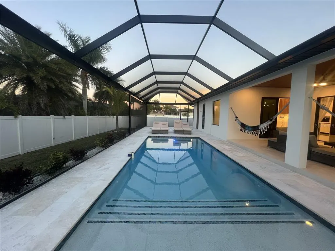
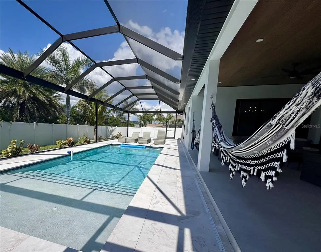
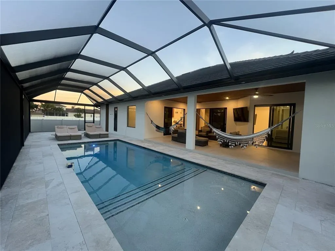
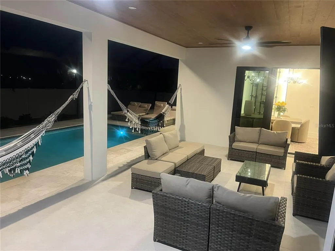
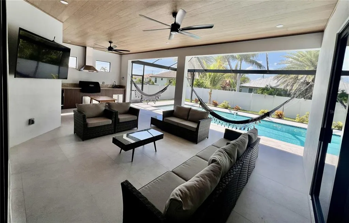
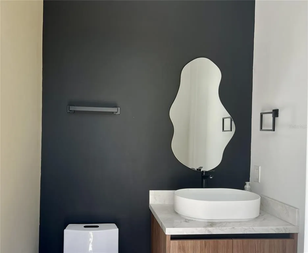
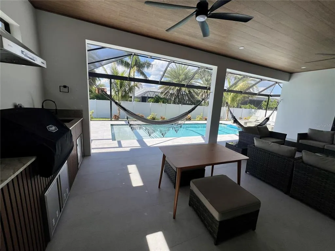
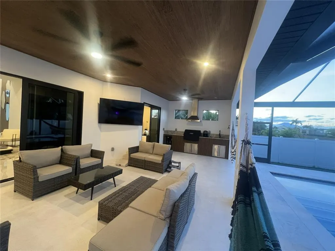
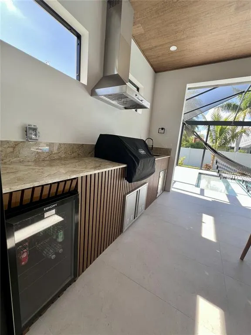
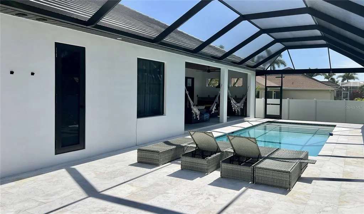
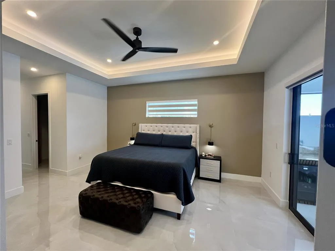
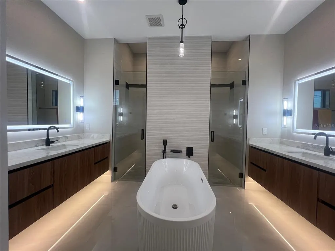
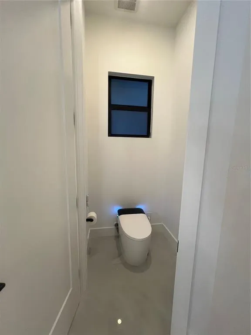
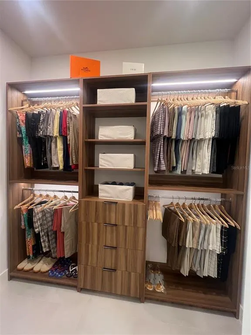
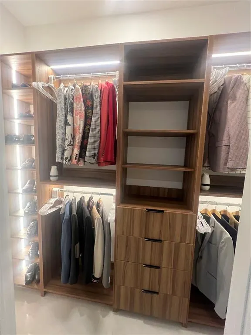
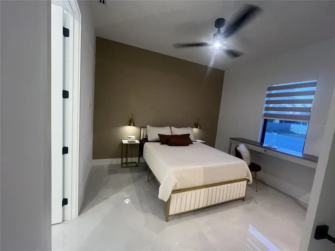
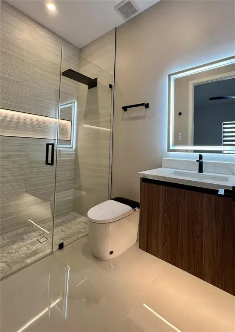
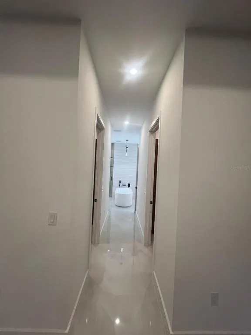
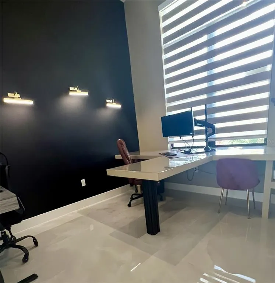
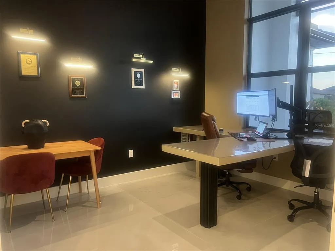
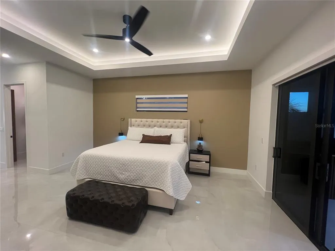
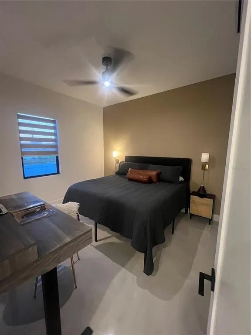
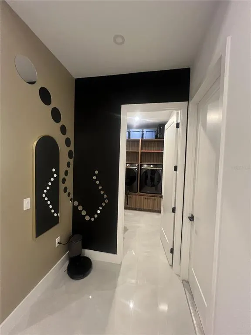
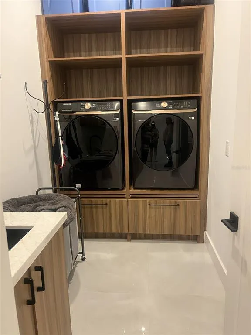
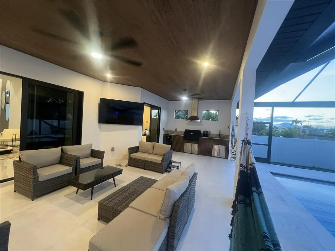
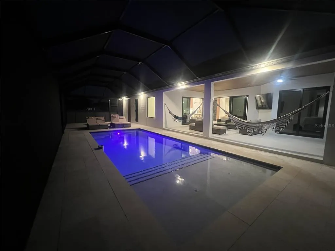
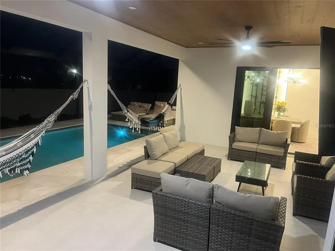
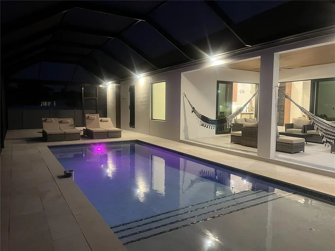
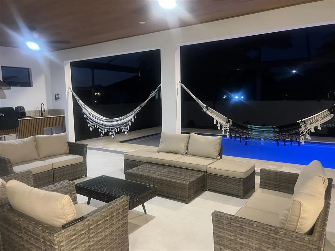
Modern Florida luxury Property in this exceptional custom-designed 2025 residence located in rapidly growing Northwest Cape Coral, near the highly anticipated Seven Islands waterfront development. This move-in-ready home offers 3 spacious bedrooms, 3.5 bathrooms, a private office/den, a three-car garage, and a spectacular screened saltwater pool area. Enter through impressive double doors into a soaring 24-foot foyer illuminated by a statement chandelier and finished with oversized 47” x 47” luxury tile. The open-concept living area features 16-foot tray ceilings, customizable automated lighting, designer accent walls, wood paneling, a tiled entertainment wall with included TV, and an electric fireplace. The dining area is enhanced by two chandeliers and a temperature-controlled glass wine display accommodating more than 60 bottles. The gourmet kitchen is designed for both everyday living and entertaining, offering premium built-in appliances, an industrial-style coffee maker, pot filler, quartz backsplash, an oversized waterfall-edge island, soft-close cabinetry, pullout storage, a concealed refrigerator and dishwasher, and an elegant display pantry. A commercial whole-house water-softening system and a separate filtered drinking-water system provide additional comfort and convenience. The private primary suite offers custom walk-in closets, automated blinds, and a spa-inspired bathroom with a freestanding soaking tub, dual showerheads, two glass entry doors, smart toilet, LED mirror, and luxurious finishes. One secondary bedroom includes a private en-suite bathroom, while both guest bedrooms feature illuminated built-in closets. The custom T-shaped office provides dual workstations, integrated lighting, a feature wall, and motorized blinds—perfect for working from home. The laundry room includes custom cabinetry, a utility sink, and premium appliances. Multiple sliding glass doors connect the living room, dining room, and primary suite to the resort-style outdoor area. Enjoy a saltwater pool, extended cool-touch marble pavers, screened enclosure, outdoor shower, pool bathroom, smart TV, and a newly completed summer kitchen with BBQ grill, sink, and refrigerator. Additional features include concrete construction, a concrete tile roof, upgraded insulation, hurricane-impact windows, doors and sliders, Wi-Fi/app-controlled lighting, A/C, ceiling fans and blinds, epoxy garage flooring, extra garage height for larger SUVs, a privacy fence, professional landscaping, palm trees, and concrete landscape edging. The residence was elevated during construction, and the seller reports that supporting engineering documentation resulted in a FEMA flood-zone determination removing the lender-required flood insurance designation; buyers should independently verify current requirements. Every detail—from the custom wall treatments and designer lighting to the imported decorative accents was carefully selected to create luxury inspired interior. Furniture is available separately, making this an outstanding turnkey opportunity for a primary residence, vacation retreat, or investment property.
| Elementary School | Middle School | High School |
|---|---|---|
| Trafalgar Elementary Elementary School | Mariner Middle School Middle School | Mariner High School High School |
| Price History | |
|---|---|
| 9/12/2026 | Listed $865,000 |
General Features
| Sewer | Public Sewer |
|---|---|
| Heating | Central,Electric |
| Cooling | Central Air |
| Utilities | Cable Available,Electricity Connected,Sewer Connected,Sprinkler Recycled,Street Lights,Water Connected |
| Roof | Tile |
| Appliances | Cooktop,Dishwasher,Disposal,Dryer,Electric Water Heater,Microwave,Range,Refrigerator,Washer,Water Purifier,Wine Refrigerator |
| Zoning | R1 |
| Garage Spaces | 3 |
| Patio/Porch Features | Covered,Patio,Rear Porch |
| Architectural Style | Contemporary |
| Pool Features | Gunite,Lighting |
| Construction Materials | Stucco |
| Year Built | 2024 |
| Levels | One |
| Property Subtype | Single Family Residence |
| Tax Year | 2025 |
| Ownership | Fee Simple |
| County | Lee |
| New Construction | false |
| Property Type | Residential |
| Attached Garage | true |
| Subdivision Name | CAPE CORAL |
| Facing Direction | South |
| Garage Y/N | true |
| Total Rooms | 4 |
| Full Baths | 3 |
| Status | Active |
| Directions | Head west on Colonial Blvd toward Ford St., Keep straight to get onto Veterans Memorial Pkwy, Keep straight to get onto Veterans Memorial Pkwy, Turn left onto Embers Pkwy W, Turn right onto NW 35th Ave, Turn right onto NW 1st Terrace, Arrive on the left. |
| High School | Mariner High School |
| City | CAPE CORAL |
| Senior Community Y/N | false |
| MLS Area | 33993 - Cape Coral |
| Lot Size Units | Square Feet |
| Lot Size Square Feet | 10629 |
| Carport Y/N | false |
| Listing Terms | Cash,Conventional,FHA,VA Loan |
| Elementary School | Trafalgar Elementary |
| Land Lease Y/N | false |
| Tax Annual Amount | 10419 |
| Middle/Junior High School | Mariner Middle School |
| Additional Parcels Y/N | false |
| Lease Considered Y/N | false |
| Building Area Units | Square Feet |
| Living Area Units | Square Feet |
| Standard Status | Active |
| Occupancy Type | Owner |
| Tax Lot | 49 |
| Legal Description | CAPE CORAL UNIT 59 BLK 4166 PB 19 PG 142 LOTS 49 + 50 |
| Water Access Y/N | false |
| Water View Y/N | false |
| Flood Zone Code | AE |
| In Law Suite YN | false |
Interior Features
| Interior Amenities | Eating Space In Kitchen,High Ceilings,L Dining,Living Room/Dining Room Combo,Open Floorplan,Primary Bedroom Main Floor,Solid Surface Counters,Stone Counters,Walk-In Closet(s) |
|---|---|
| Flooring | Tile |
| Furnished Y/N | Furnished |
| Fireplace Features | Electric,Living Room |
| Air Conditioning Y/N | true |
| Heating Y/N | true |
| Window Features | Blinds |
| Fireplace Y/N | false |
| Half Baths | 1 |
| Laundry Features | Laundry Room |
| Total Bedrooms | 3 |
| LivingAreaSource | Public Records |
| Total Baths | 4 |
Exterior Features
| Exterior Amenities | Irrigation System,Lighting,Outdoor Kitchen,Outdoor Shower,Sliding Doors |
|---|---|
| Vegetation | Trees/Landscaped |
| Parking Features | Driveway,Garage Door Opener,Guest |
| Water Source | Public |
| Lot Size Area | 10629 |
| Foundation Details | Block,Slab |
| Building Area Total | 3738 |
| Lot Size Acres | 0.24 |
| Road Surface Type | Asphalt,Paved |
| Private Pool | true |
| Waterfront Y/N | false |
| Covered Spaces | 3 |
Amenities
- Foreclosure
- Views
- Short Sale
- New Construction
- Adult 55+
- Lease To Own
- No HOA Fees
- Furnished
- Primary On Main
- Air Conditioning
- Seller Finance
- Green
- Fixer Upper
- Horse
- Golf
- Fireplace
- Deck
- Garage
- Basement
- Pool
Property vs Single Family Average in 33993
Price
Taxes
Year Built
 Copyright © MFRMLS.com All information deemed reliable but not guaranteed. All properties are subject to prior sale, change or withdrawal. Neither listing broker(s) or information provider(s) shall be responsible for any typographical errors, misinformation, misprints and shall be held totally harmless. Listing(s) information is provided for consumers personal, non-commercial use and may not be used for any purpose other than to identify prospective properties consumers may be interested in purchasing. Information on this site was last updated Last updated on September 12, 2026 5:39 PM UTC The listing information on this page last changed on Last updated on September 12, 2026 5:39 PM UTCd. The data relating to real estate for sale on this website comes in part from the Internet Data Exchange program of MFR MLS.
All information deemed reliable but not guaranteed. All properties are subject to prior sale, change or withdrawal. Neither listing broker(s) or information provider(s) shall be responsible for any typographical errors, misinformation, misprints and shall be held totally harmless. Listing(s) information is provided for consumers personal, non-commercial use and may not be used for any purpose other than to identify prospective properties consumers may be interested in purchasing.
Updated on September 12, 2026 5:39 PM UTC
Copyright © MFRMLS.com All information deemed reliable but not guaranteed. All properties are subject to prior sale, change or withdrawal. Neither listing broker(s) or information provider(s) shall be responsible for any typographical errors, misinformation, misprints and shall be held totally harmless. Listing(s) information is provided for consumers personal, non-commercial use and may not be used for any purpose other than to identify prospective properties consumers may be interested in purchasing. Information on this site was last updated Last updated on September 12, 2026 5:39 PM UTC The listing information on this page last changed on Last updated on September 12, 2026 5:39 PM UTCd. The data relating to real estate for sale on this website comes in part from the Internet Data Exchange program of MFR MLS.
All information deemed reliable but not guaranteed. All properties are subject to prior sale, change or withdrawal. Neither listing broker(s) or information provider(s) shall be responsible for any typographical errors, misinformation, misprints and shall be held totally harmless. Listing(s) information is provided for consumers personal, non-commercial use and may not be used for any purpose other than to identify prospective properties consumers may be interested in purchasing.
Updated on September 12, 2026 5:39 PM UTC
 © 2026 Florida Gulf Coast MLS (FGCMLS) Information deemed reliable, but not guaranteed. The IDX data relating to real estate for sale on this web site comes in part from the Florida Gulf Coast Multiple Listing Service. The information being provided is for consumers' personal, non-commercial use and may not be used for any purpose other than to identify prospective properties consumers may be interested in purchasing. Information is deemed reliable but not guaranteed.
